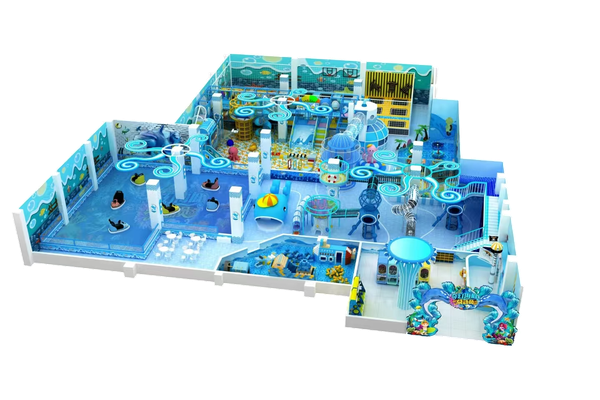
BestKidPlay developed this 800㎡ themed indoor playground for a commercial venue in the United States. Designed for children aged 3–12, the project combines an ocean-inspired environment with soft play, slides, climbing activities, a toddler zone and selected ninja obstacles.
The client wanted an attractive indoor playground for kids that could serve different age groups, use the available space efficiently and create a recognizable identity in a competitive family entertainment market.
Project overview
- Location: United States
- Area: 800㎡
- Theme: Ocean adventure
- Target age: 3–12 years
- Project type: Commercial indoor playground
- Main attractions: Soft play structure, slides, ball pit, climbing activities, toddler zone and ninja obstacles
How to Plan the Layout for Different Age Groups
The first step in this indoor playground project was to review the floor plan, ceiling height, entrances, columns and visitor circulation.
BestKidPlay divided the venue into three connected zones:
- A protected toddler area with low-level soft play
- A central multi-level structure for general play
- A challenge area for older and more active children
The toddler zone was positioned away from faster slides and climbing obstacles. The main structure formed the visual and activity center of the venue, while the challenge area expanded the age range without changing the project’s primary focus on children’s soft play.
This layout helps parents supervise children more easily and reduces interference between different activity levels.
Ocean-Themed Indoor Playground Design
The customized indoor playground design uses blue tones, waves, coral graphics and marine-life decorations to create a consistent ocean theme.
Instead of treating the theme as surface decoration, BestKidPlay integrated ocean elements into the panels, entrances, play routes and activity structures. The result is a more immersive environment with stronger visual value for family visits, birthday parties and social media promotion.
The multi-level structure also uses vertical space efficiently, increasing the available play capacity without requiring a larger footprint.
Main Attractions in the Playground
The main attractions were selected to balance exploration, physical activity and age suitability:
- Multi-level soft play platforms
- Spiral and wave slides
- Ocean-themed ball pit
- Climbing nets and rope bridges
- Tunnels and interactive play panels
- Low-level toddler activities
- Balance and climbing obstacles for older children
Together, these activities create varied play routes and encourage children to climb, crawl, slide, balance and explore.
The ninja elements remain a supporting part of the project rather than a separate sports facility, keeping the venue clearly positioned as an indoor playground for kids.
Commercial Production and Quality Control
After the 3D layout was approved, production followed the confirmed dimensions, color scheme and equipment configuration.
The playground used a galvanized steel supporting structure, protective foam padding, flame-retardant PVC coverings, LLDPE slide components and heavy-duty safety netting.
Quality inspections covered:
- Structural dimensions and connections
- Slide joints and entrances
- Padding coverageNet installation and tension
- Stability of climbing elements
- Theme colors and decorative details
Each component was numbered according to the installation drawings before packing, helping the installation team identify and assemble each section.
Shipping and Installation Support
BestKidPlay organized the equipment for international shipping and provided:
- Layout and structural drawings
- Component identification details
- Installation instructions
- Online technical guidance
- Assembly support during installation
Clear labeling and documentation help reduce installation errors and keep the completed playground consistent with the approved design.
Plan Your Indoor Playground Project
Planning an indoor playground starts with the venue itself. Send BestKidPlay your floor plan, ceiling height, project location, target age range and preferred theme.
Our team can develop a customized layout, equipment proposal and 3D design for your indoor playground project.
Send us your floor plan to start your custom playground design.